Basement egress cutting in Lincoln runs $1,200–$2,500 per opening as a standalone scope, or bundled inside the $3,000–$8,000 full install. Controlled sawing, engineered openings, and dust management turn the scary step into a half-day.
How a safe cut works, when cut-only makes sense, and what decides the price.
Anatomy of a controlled cut
- Locates and layout: utilities marked, opening squared to structure and the window spec
- Structural review: header design where the wall carries load to the opening
- Wet sawing: slurry-controlled cutting instead of a dust storm through the house
- Sectioned removal: the wall comes out in handled pieces
- A finished opening: square, sized, and ready for the set
Who buys cut-only?
General contractors folding egress into a bigger basement finish, and capable DIYers who want the dangerous step done professionally and the window-setting weekend for themselves. A cut-only job follows your window spec, leaves a clean opening, and the code numbers still apply: 5.7 square feet of net clear opening doesn't care who sets the unit.
What moves the cutting price
| Factor | Why |
|---|---|
| Wall thickness | Saw depth and passes |
| Block vs poured | Cutting speed differs |
| Access | Machine reach vs hand-carry equipment |
| Header requirement | Structural steel or engineered lintel |
| Interior finish | Protection and surgical opening |
How cutting fits the full egress window installation
On a complete project the cut is stage three of seven, after the assessment and permit, before the set, the well, and the inspection. Buying it inside the full egress window installation package keeps one party accountable for the opening and everything that goes into it, which is why most homeowners bundle. Cut-only exists for the projects where another qualified party owns the rest of the path and just needs the concrete done right.
What the opening has to hit, dimensionally
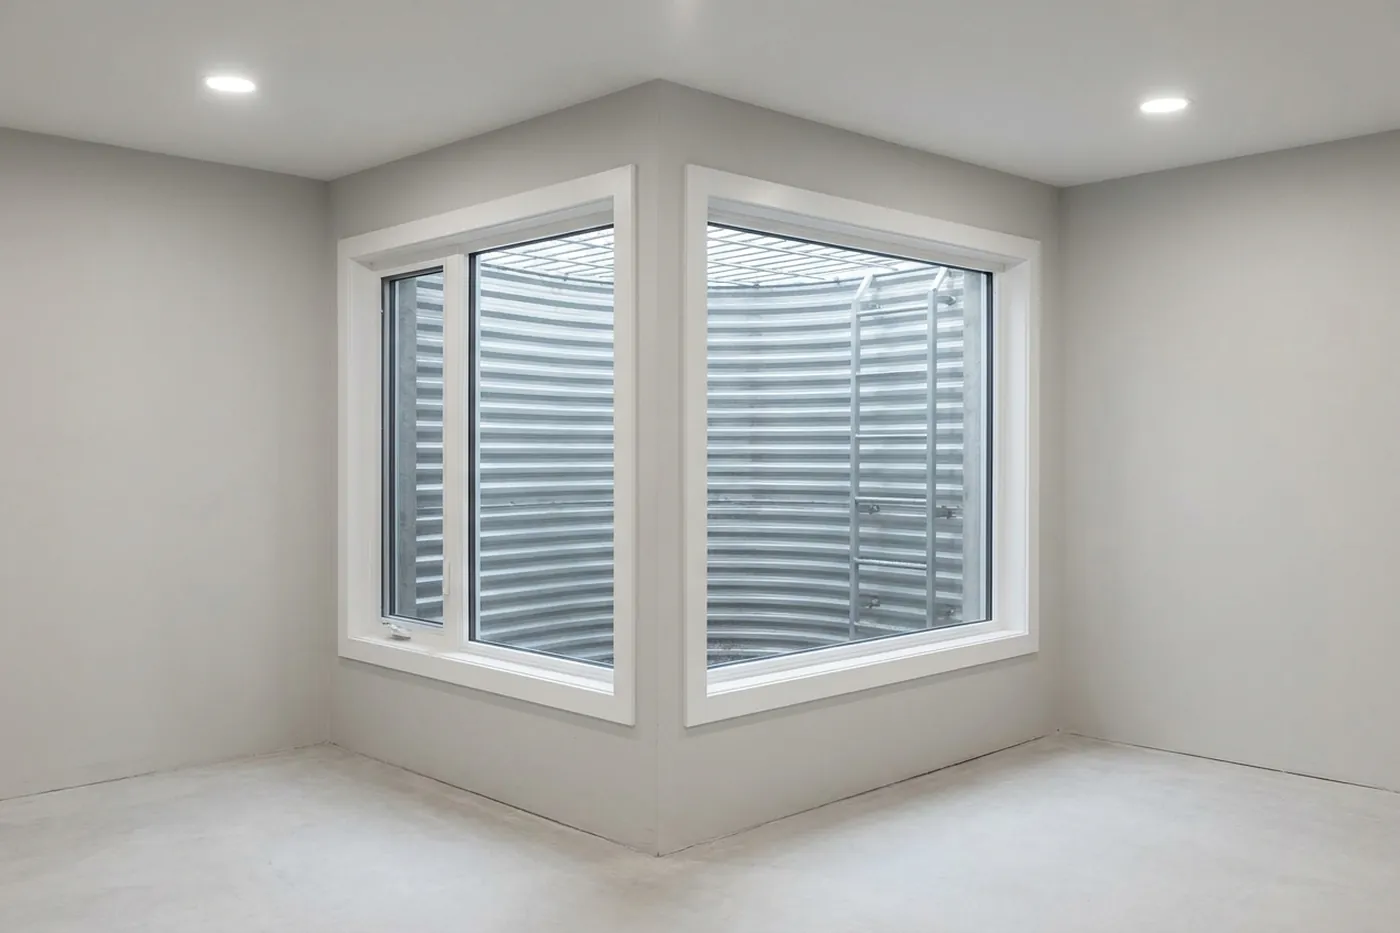
A cut that misses the numbers is expensive rubble: the rough opening must yield a set window whose net clear opening makes 5.7 square feet with 24 inches of height and 20 of width, which means the cut is sized from the specific window unit backward, not from a tape measure guess. A good cut follows the unit's rough-opening spec plus setting tolerance, square within a blade's width, so the set goes in plumb and the inspection measures right the first time. It's the detail that separates egress cutting from generic concrete sawing.
Safety practices that aren't optional
- Utility locates before layout: gas, electric, and water don't forgive assumptions
- Structural review on load paths: headers engineered before steel meets concrete
- Wet cutting: silica dust control isn't a courtesy, it's a health requirement
- Sectioned removal: a wall slab weighs hundreds of pounds and comes out on the crew's terms
- Shoring where the opening asks: temporary support until the header carries
These practices are the difference between a contractor and a saw rental, and they're why the cut, scary as it looks, is the most controlled hour of the whole project.
Frequently asked questions
What does basement egress cutting cost by itself?
Cut-only scopes (for GCs and hands-on remodelers who'll set their own window) typically run $1,200-$2,500 per opening depending on wall type, thickness, and access. Full installs bundle better for most homeowners.
How is the cut kept safe and clean?
Utility locates first, engineered layout, wet-cutting for dust control, and shoring practice sized to the opening. The slab of wall comes out in managed sections, not a dramatic drop.
Poured wall vs block: does it matter?
For price and speed, some: block cuts quicker; thick poured walls take longer on the saw. For quality, no, both take a code-true opening with a proper header where structure requires one.
Can a wall with interior finish be cut?
Yes. A good crew opens finish surgically from the inside and protects the room; ask for the trim-out after the window sets to be part of the plan rather than a surprise.
Get a Lincoln egress assessment
Tell us what you're planning (a legal bedroom, a code fix, or brighter basement space), and the local specialist who calls back can assess the wall, the well, and the code path. A local specialist who works in Lincoln will call you back.