Most egress questions in Lincoln are really code questions: whether an opening qualifies, what a bedroom below grade requires, and what a well and cover must do through a Nebraska winter. The answers below take them in that order.
For every price on one page, read the egress window cost in Lincoln guide: what each job class runs, what moves an estimate, and what a written quote should show.
The questions, with straight answers
How do I know if I have a problem?
A basement bedroom that would not pass an inspection, a window well that fills in heavy rain, an opening that is too small for anyone to climb out of. The reasons people call are usually a sale, a renovation, or a realisation.
Do I need egress for a basement rec room?
No. The requirement attaches to sleeping rooms. Many families add one anyway for light and resale flexibility, but the code only demands it where people sleep.
Will the new window leak or let in cold?
Not installed right: modern egress units are sealed, flashed, insulated double-pane assemblies, and the well drains rather than collects. Winter comfort usually improves over the old single-pane it replaces.
What does egress window lincoln ne cost in Lincoln, and why do quotes differ?
Cost depends on the wall, the excavation and the well, and on what the local authority requires at permit time.
How much does egress window installation cost?
$3,000-$8,000 per window complete in the Lincoln area: permit, cutting, compliant window, well with drainage, and the passed inspection. Replacements and code upsizing run $1,500-$5,500.
What happens if I go ahead?
Permits, timings and what the finished opening has to prove.
What is an egress window, exactly?
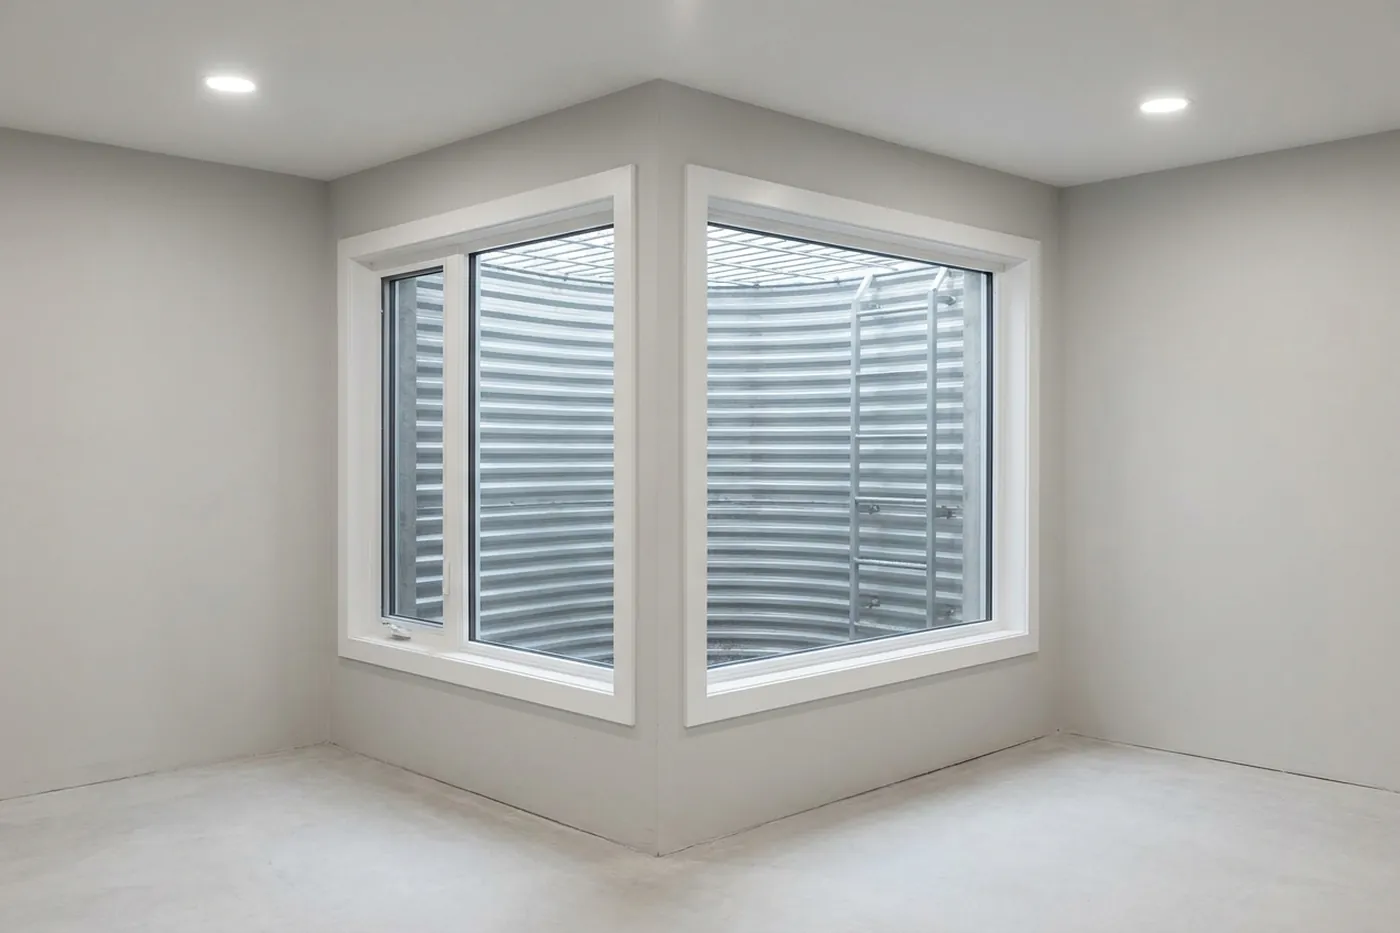
An emergency escape and rescue opening: a basement window big enough to climb out of and for a firefighter to climb into. IRC R310 sets the numbers: 5.7 sq ft net clear opening, 24in minimum height, 20in minimum width, sill within 44 inches of the floor.
Does every basement bedroom need its own window?
Yes. One compliant escape opening per sleeping room. A shared hallway window doesn't satisfy the rule.
Can I do this without a permit?
You can, and it's the expensive kind of cheap: unpermitted egress doesn't count at appraisal, complicates the sale, and skips the inspection that catches mistakes. Ask for the permit to be part of the quote as standard.
What about older foundations: stone or early concrete?
They take egress with assessment-driven engineering: wall condition read first, openings reinforced where age requires. County-seat housing stock is regular work for egress specialists.
How disruptive is the installation?
One to two days: wet-cut sawing controls dust, debris leaves in managed sections, and the yard gets a modest excavation at the well. Most families stay home throughout.
The pattern behind most egress questions
Nearly everything above reduces to three facts. First, the code attaches to sleeping rooms. That decides where egress window installation is required. Second, the numbers are fixed (5.7 square feet clear, 24 by 20 minimums, 44-inch sill) and they decide what qualifies. Third, the permit-and-inspection trail is what makes it all count at appraisal and sale. That decides how it should be done. Hold those three and every basement conversation gets simpler.
Didn't find your question?
Ask directly or book the assessment and ask everything while the specialist measures. Assessments cover Lincoln and all eight neighboring communities; ask about any travel charge when the specialist calls. The measured answer beats the forum answer every time.
Get a Lincoln egress assessment
Tell us what you're planning (a legal bedroom, a code fix, or brighter basement space), and the local specialist who calls back can assess the wall, the well, and the code path. A local specialist who works in Lincoln will call you back.